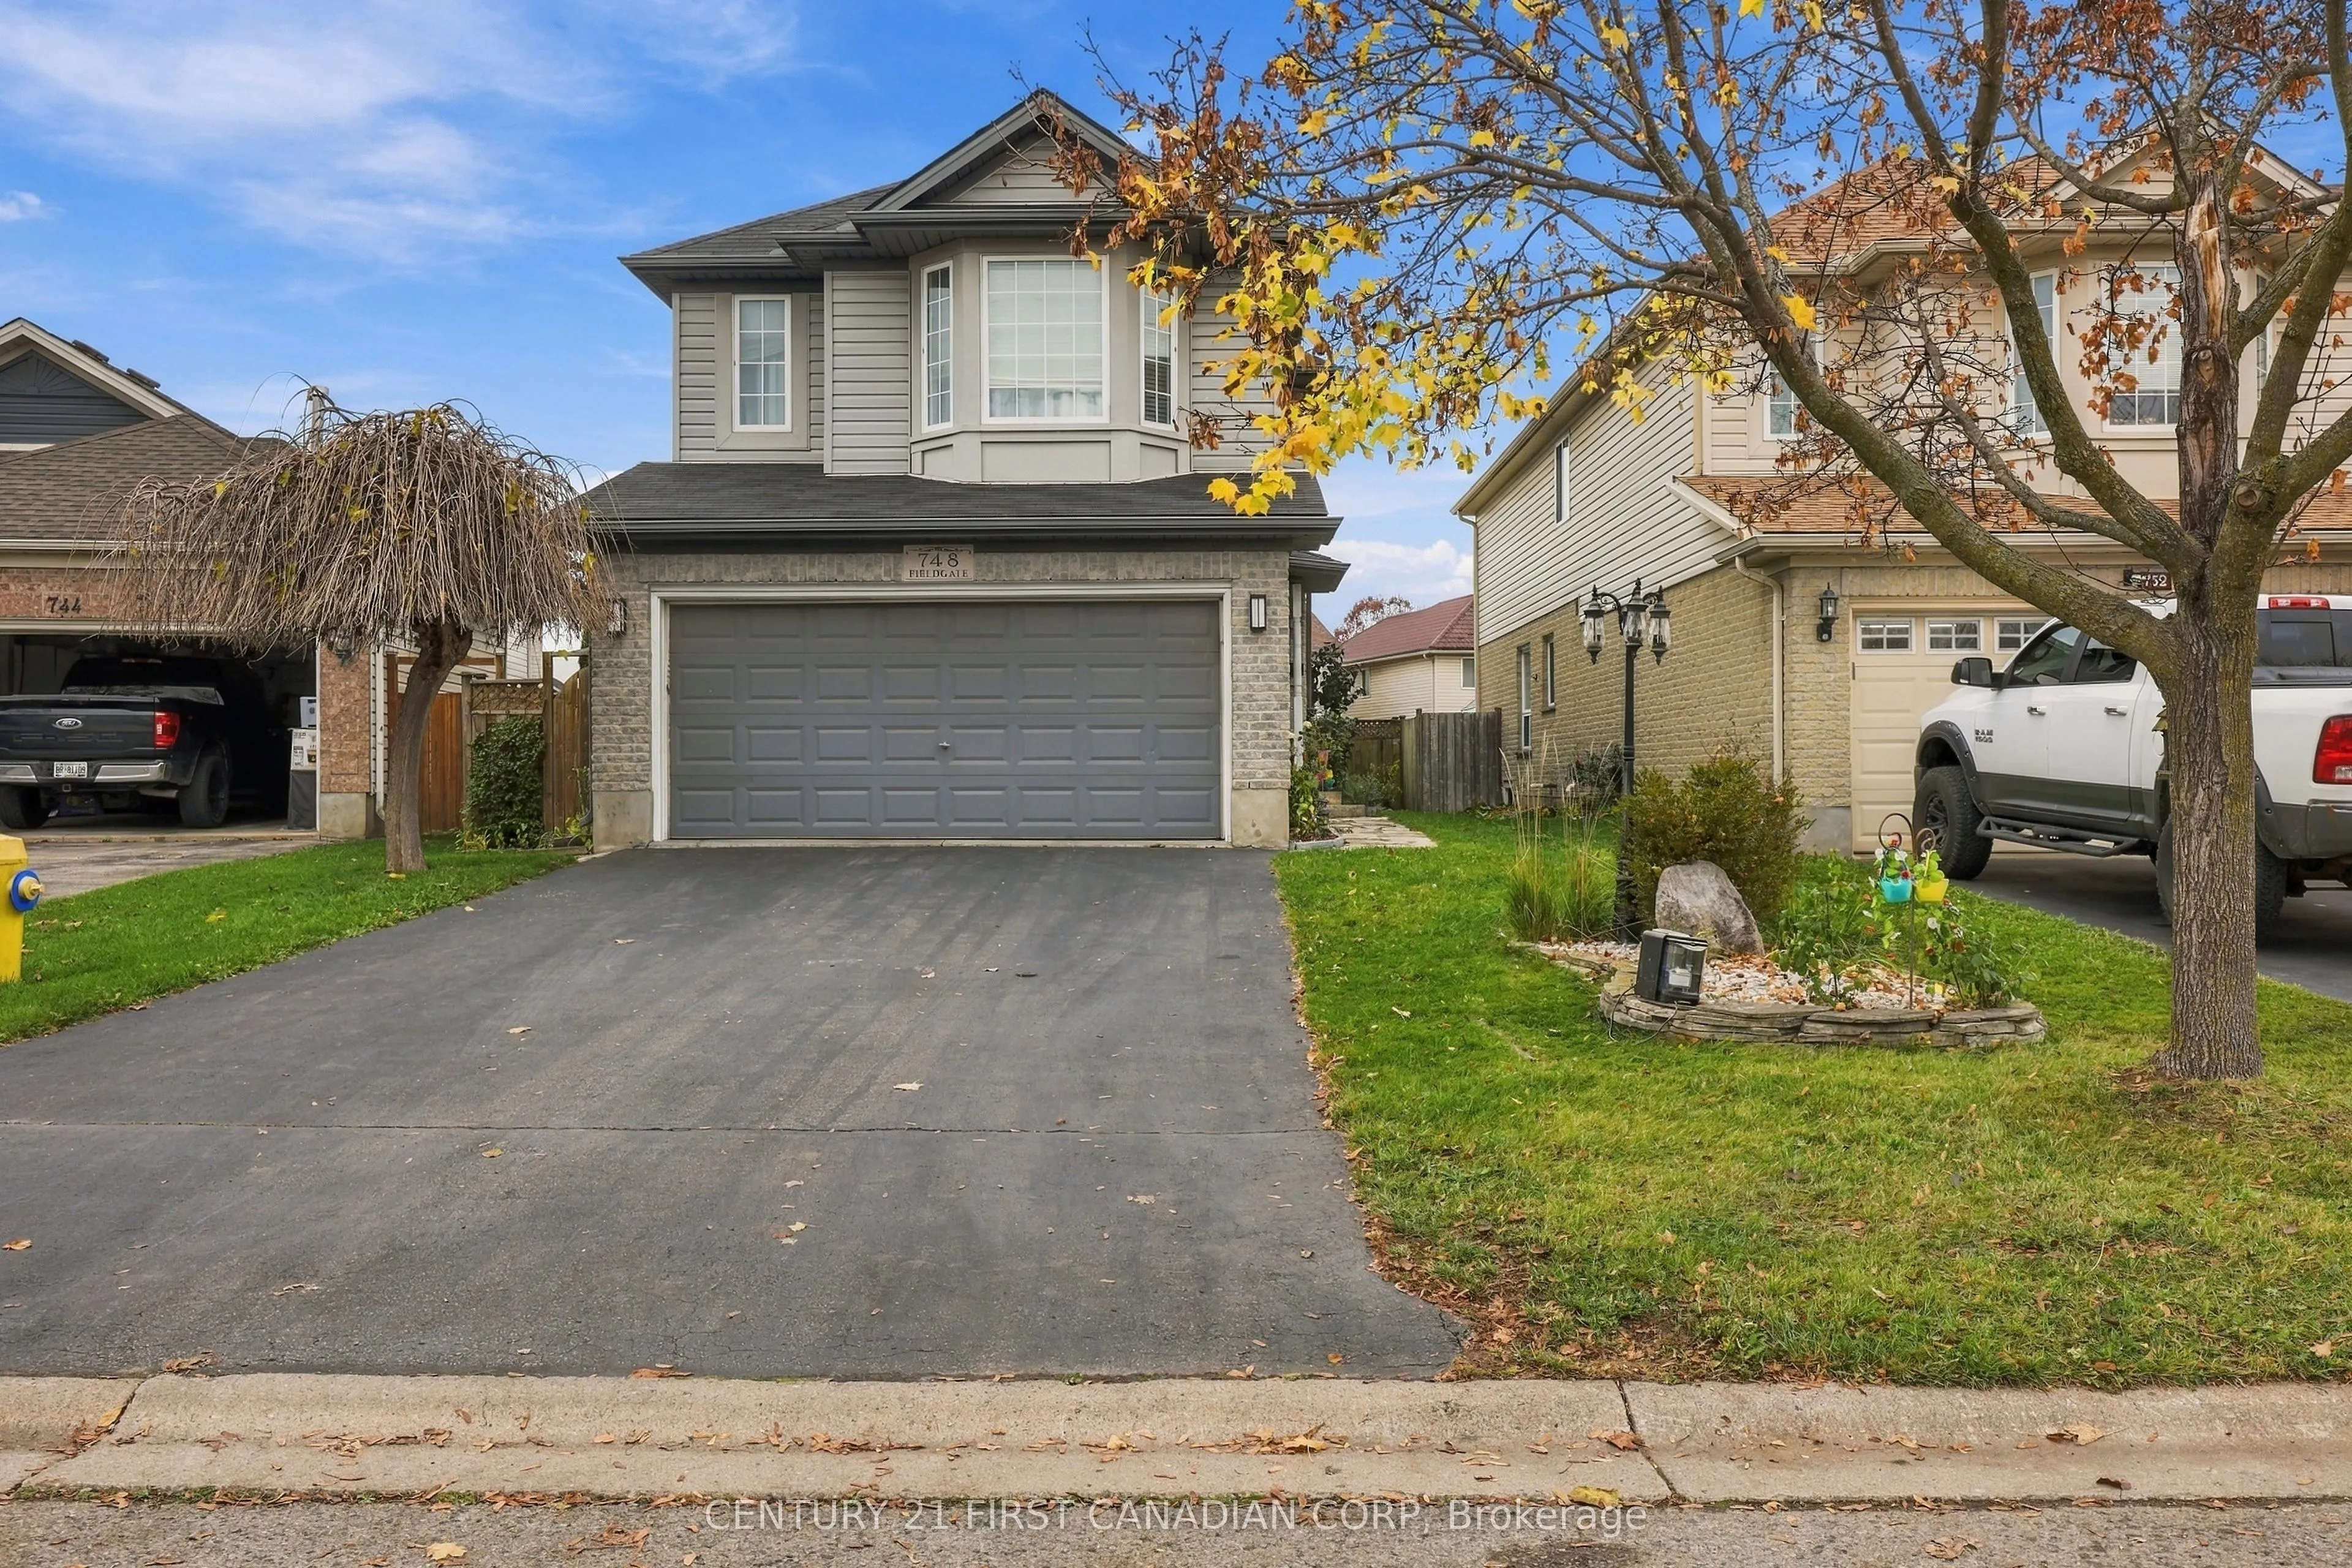
748 Fieldgate sits at the back bend of a private circle in Trafalgar Heights. A well maintained 2-storey home offering plenty of living space inside and a backyard designed to make the most of the warmer months. The main floor welcomes you with a spacious foyer, 2-piece powder room and an oak kitche...n (with center island) opening up to the dining and living areas with hardwood flooring. Upstairs, a generous family room with gas fireplace provides a separate space to gather, alongside three well-sized bedrooms, a 4-piece main bathroom and a 4-piece ensuite in the primary bedroom. The fully finished lower level adds even more usable living space, complete with vinyl flooring, pot lights, laundry facilities and an additional 3-piece bathroom featuring ceramic tile and a glass shower enclosure and modern hardware. Outside, the raised deck leads directly to the above-ground pool, with three separate seating areas offering plenty of room for enjoying the backyard. Stamped concrete with a fire pit, a flagstone walkway and established outdoor spaces complete the setting. Updates (2025) include the pool pump, filter and and EV charging outlet adds convenience to the double-car garage. A comfortable, well-cared-for home with room for everyday living, entertaining and enjoying your own backyard retreat.
Full Property Details
Interior
Bedrooms
3
Total Bedrooms
3
Washrooms
4
Square Footage
1100-1500 sqft
Basement
Finished,Full
Heating Source
Gas
Heating Fuel
Forced Air
Air Conditioning
Central Air
Family Room
Yes
Kitchens
1
Total Kitchens
1
Fireplace Features
Yes
Bedrooms
3
Total Bedrooms
3
Washrooms
4
Square Footage
1100-1500 sqft
Basement
Finished,Full
Heating Source
Gas
Heating Fuel
Forced Air
Air Conditioning
Central Air
Family Room
Yes
Kitchens
1
Total Kitchens
1
Fireplace Features
Yes
Exterior
Depth
123.91
Front
30.31
Driveway
Private Double
Lot Size
30 x 123.91 ft
Pool
Above Ground
Parking Spaces
2
Total Parking Spaces
4.00
Parking Description
Attached
Garage Spaces
2
Depth
123.91
Front
30.31
Driveway
Private Double
Lot Size
30 x 123.91 ft
Pool
Above Ground
Parking Spaces
2
Total Parking Spaces
4.00
Parking Description
Attached
Garage Spaces
2
Building Description
Style
2-Storey
Home Type
House
Subtype
Detached
Property Orientation
North
Exterior Finish
Vinyl Siding,Brick
Sewers
Sewers
Water Supply
Municipal
Possession Date
No Data
Style
2-Storey
Home Type
House
Subtype
Detached
Property Orientation
North
Exterior Finish
Vinyl Siding,Brick
Sewers
Sewers
Water Supply
Municipal
Possession Date
No Data
Community
Community
East I
Community
East I
Taxes & Fees
Taxes
$4,835.91 /yr
Tax Year
2026
Occupancy
Owner
Taxes
$4,835.91 /yr
Tax Year
2026
Occupancy
Owner
Similar Properties(No results)
Mortgage Calculator
Calculate your estimated monthly mortgage payment
Price
$675,000
$
%
%
Monthly payment
By clicking Save, we will calculate your estimated mortgage for all properties using the saved values (down payment percentage, interest rate, and amortization).
The accuracy and applicability of this calculator are not guaranteed.