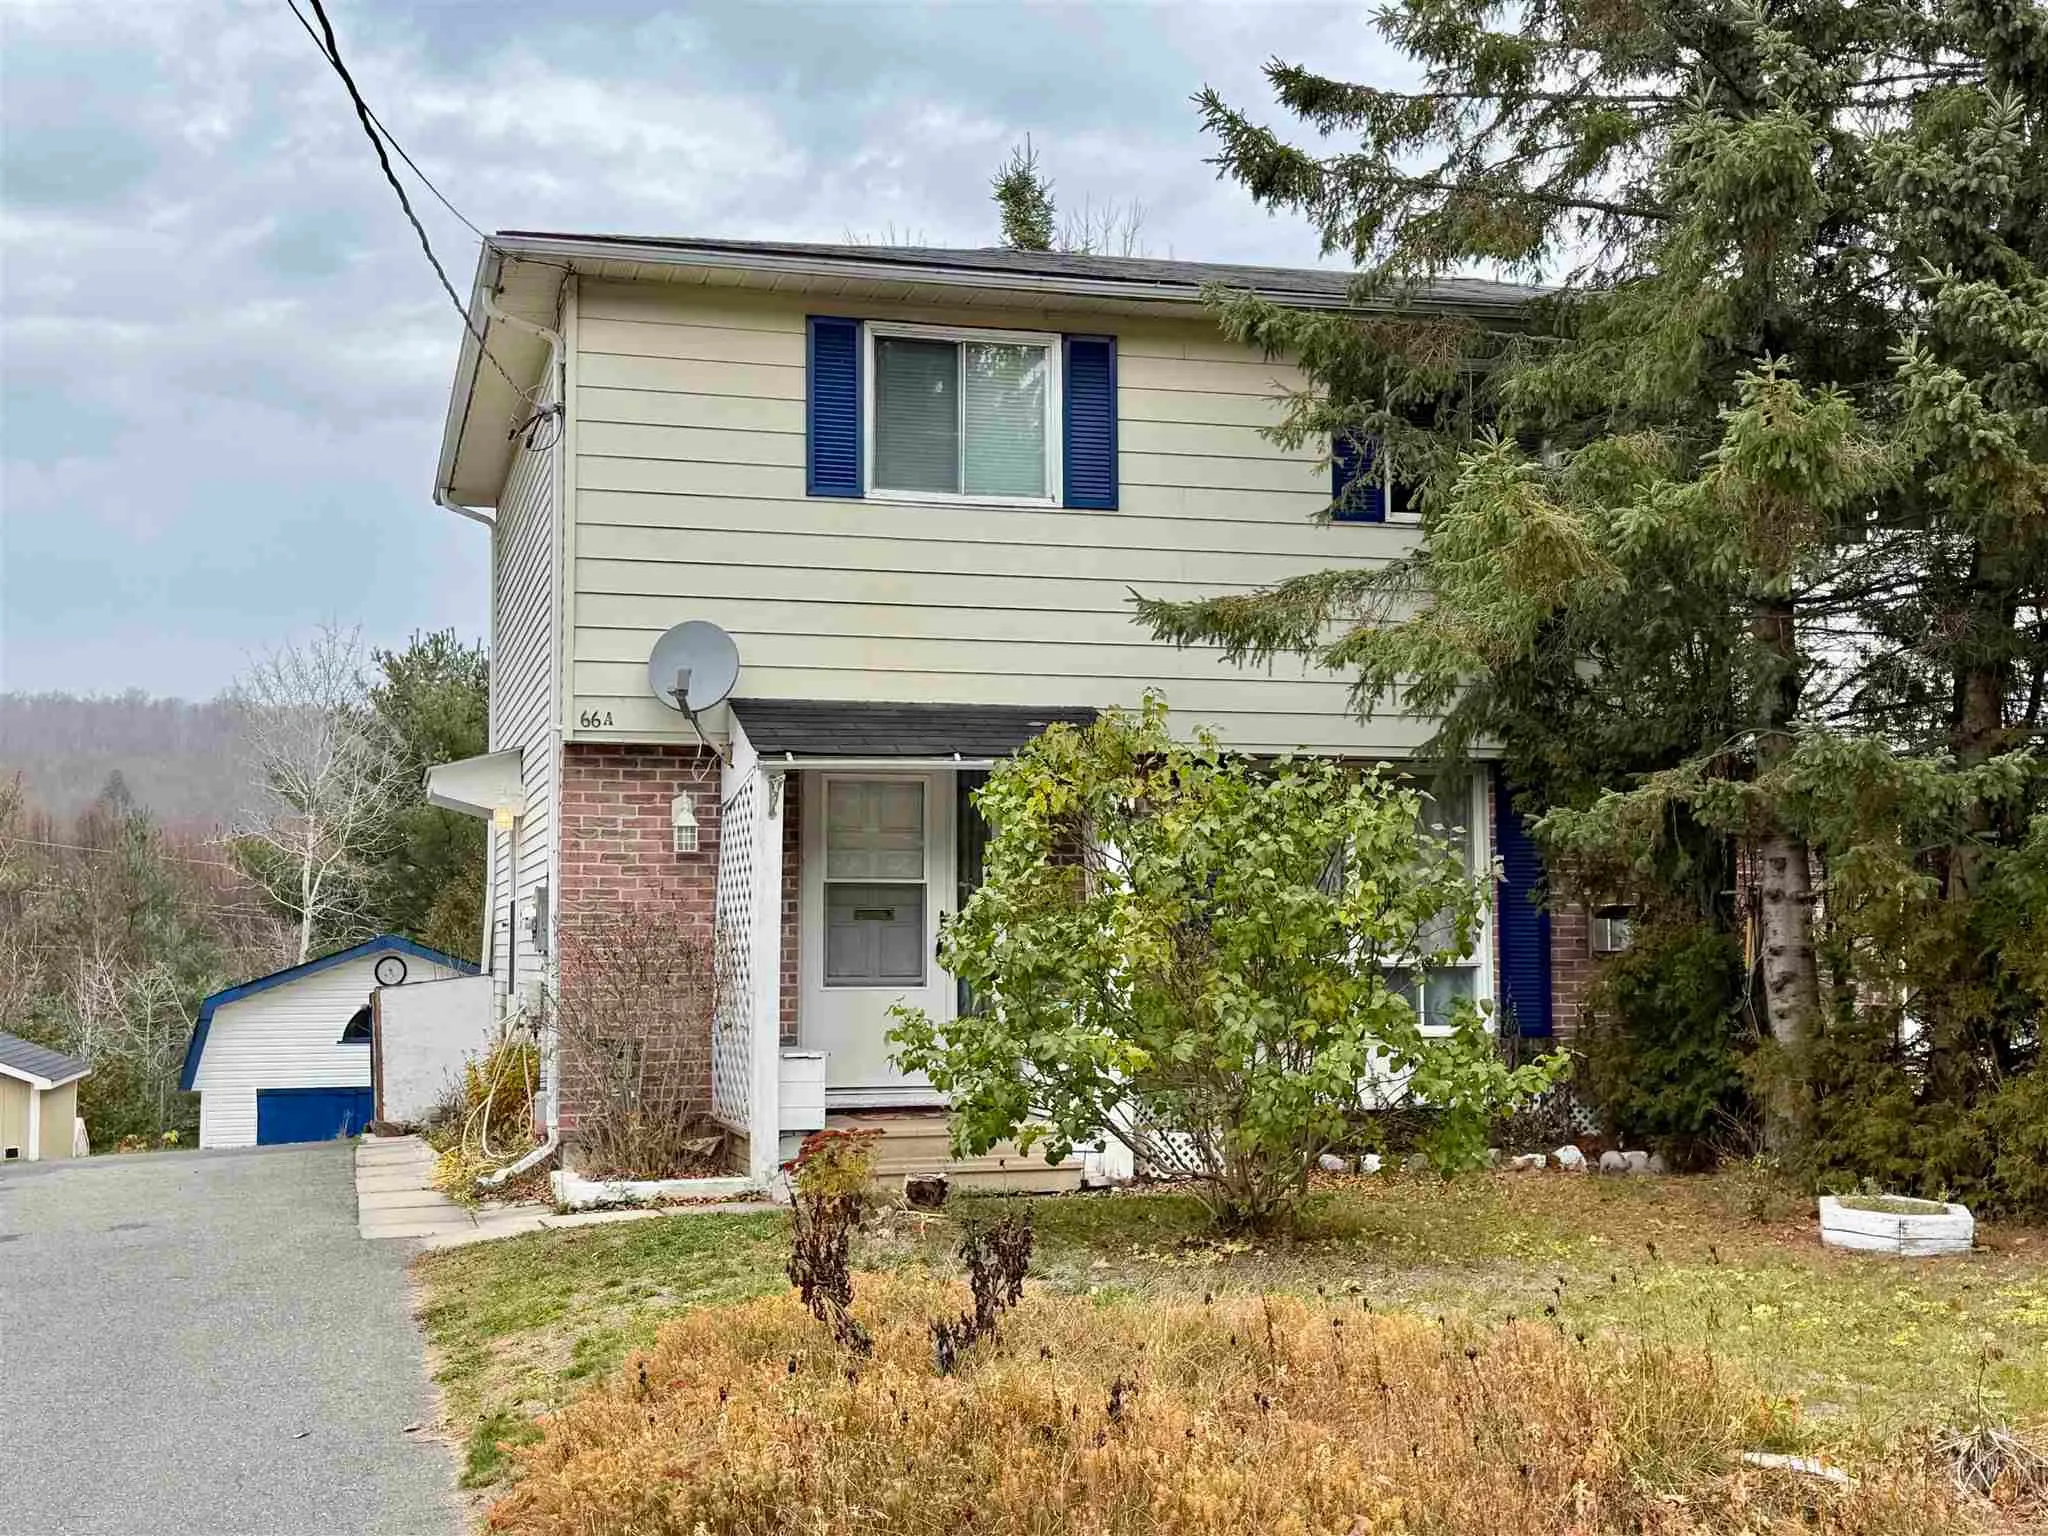
Located on a quiet street, this charming two-story semi-detached home features 3 bedrooms, 1.5 bathrooms, and a detached single-car garage with a loft. The main level offers a spacious living room, dining room, and kitchen with large windows and laminate flooring, plus a convenient 2-piece bath. Ups...tairs, you will find three generously sized bedrooms and a 4-piece bath, while the finished lower level boasts a large rec room with a walk-out to a large patio and fully fenced yard. Situated close to ATV, snowmobile, and hiking trails with thousands of nearby lakes at your disposal, don't miss the opportunity to call this property home—book your showing today!
Full Property Details
Interior
Bedrooms
3
Bedrooms Plus
0
Total Bedrooms
3
Washrooms
2
Basement
Full,Partially Finished
Heating Source
Electric
Heating Fuel
Baseboard
Air Conditioning
Other
Kitchens
1
Total Kitchens
1
Bedrooms
3
Bedrooms Plus
0
Total Bedrooms
3
Washrooms
2
Basement
Full,Partially Finished
Heating Source
Electric
Heating Fuel
Baseboard
Air Conditioning
Other
Kitchens
1
Total Kitchens
1
Exterior
Depth
140.24
Front
37.5
Acreage
< .50
Driveway
Other
Lot Size
38 x 140.24 ft
Pool
None
Parking Spaces
-
Total Parking Spaces
-
Parking Description
Detached
Garage Spaces
1
Zoning
Semi-Detached not on Water
Depth
140.24
Front
37.5
Acreage
< .50
Driveway
Other
Lot Size
38 x 140.24 ft
Pool
None
Parking Spaces
-
Total Parking Spaces
-
Parking Description
Detached
Garage Spaces
1
Zoning
Semi-Detached not on Water
Building Description
Style
2-Storey
Home Type
House
Subtype
Semi-Detached
Property Orientation
North
Exterior Finish
Unknown,Brick
Sewers
Sewers
Water Supply
Municipal
Possession Date
No Data
Style
2-Storey
Home Type
House
Subtype
Semi-Detached
Property Orientation
North
Exterior Finish
Unknown,Brick
Sewers
Sewers
Water Supply
Municipal
Possession Date
No Data
Taxes & Fees
Taxes
$1,654.98 /yr
Tax Year
2026
Taxes
$1,654.98 /yr
Tax Year
2026
Room Types
Bathroom
Tile Floor
Dimensions 6.14 x 4.33 feet
26.59 sqft
Bathroom
Laminate
Dimensions 7.91 x 5.74 feet
45.4 sqft
Bedroom 2
-
Dimensions 10.4 x 9.65 feet
100.36 sqft
Bedroom 3
-
Dimensions 8.99 x 9.32 feet
83.79 sqft
Dining Room
Laminate
Dimensions 10.83 x 7.58 feet
82.09 sqft
Kitchen
Parquet
Dimensions 10.89 x 9.48 feet
103.24 sqft
Laundry
Concrete Floor
Dimensions 10.4 x 6.33 feet
65.83 sqft
Living Room
Laminate
Dimensions 14.47 x 11.15 feet
161.34 sqft
Other
Concrete Floor
Dimensions 13.75 x 4.99 feet
68.61 sqft
Other
Laminate
Dimensions 19.91 x 18.08 feet
359.97 sqft
Primary Bedroom
-
Dimensions 13.16 x 9.91 feet
130.42 sqft
Similar Properties(No results)
Mortgage Calculator
Calculate your estimated monthly mortgage payment
Price
$174,900
$
%
%
Total cost of mortgage
$0
Monthly payment
By clicking Save, we will calculate your estimated mortgage for all properties using the saved values (down payment percentage, interest rate, and amortization).
The accuracy and applicability of this calculator are not guaranteed.