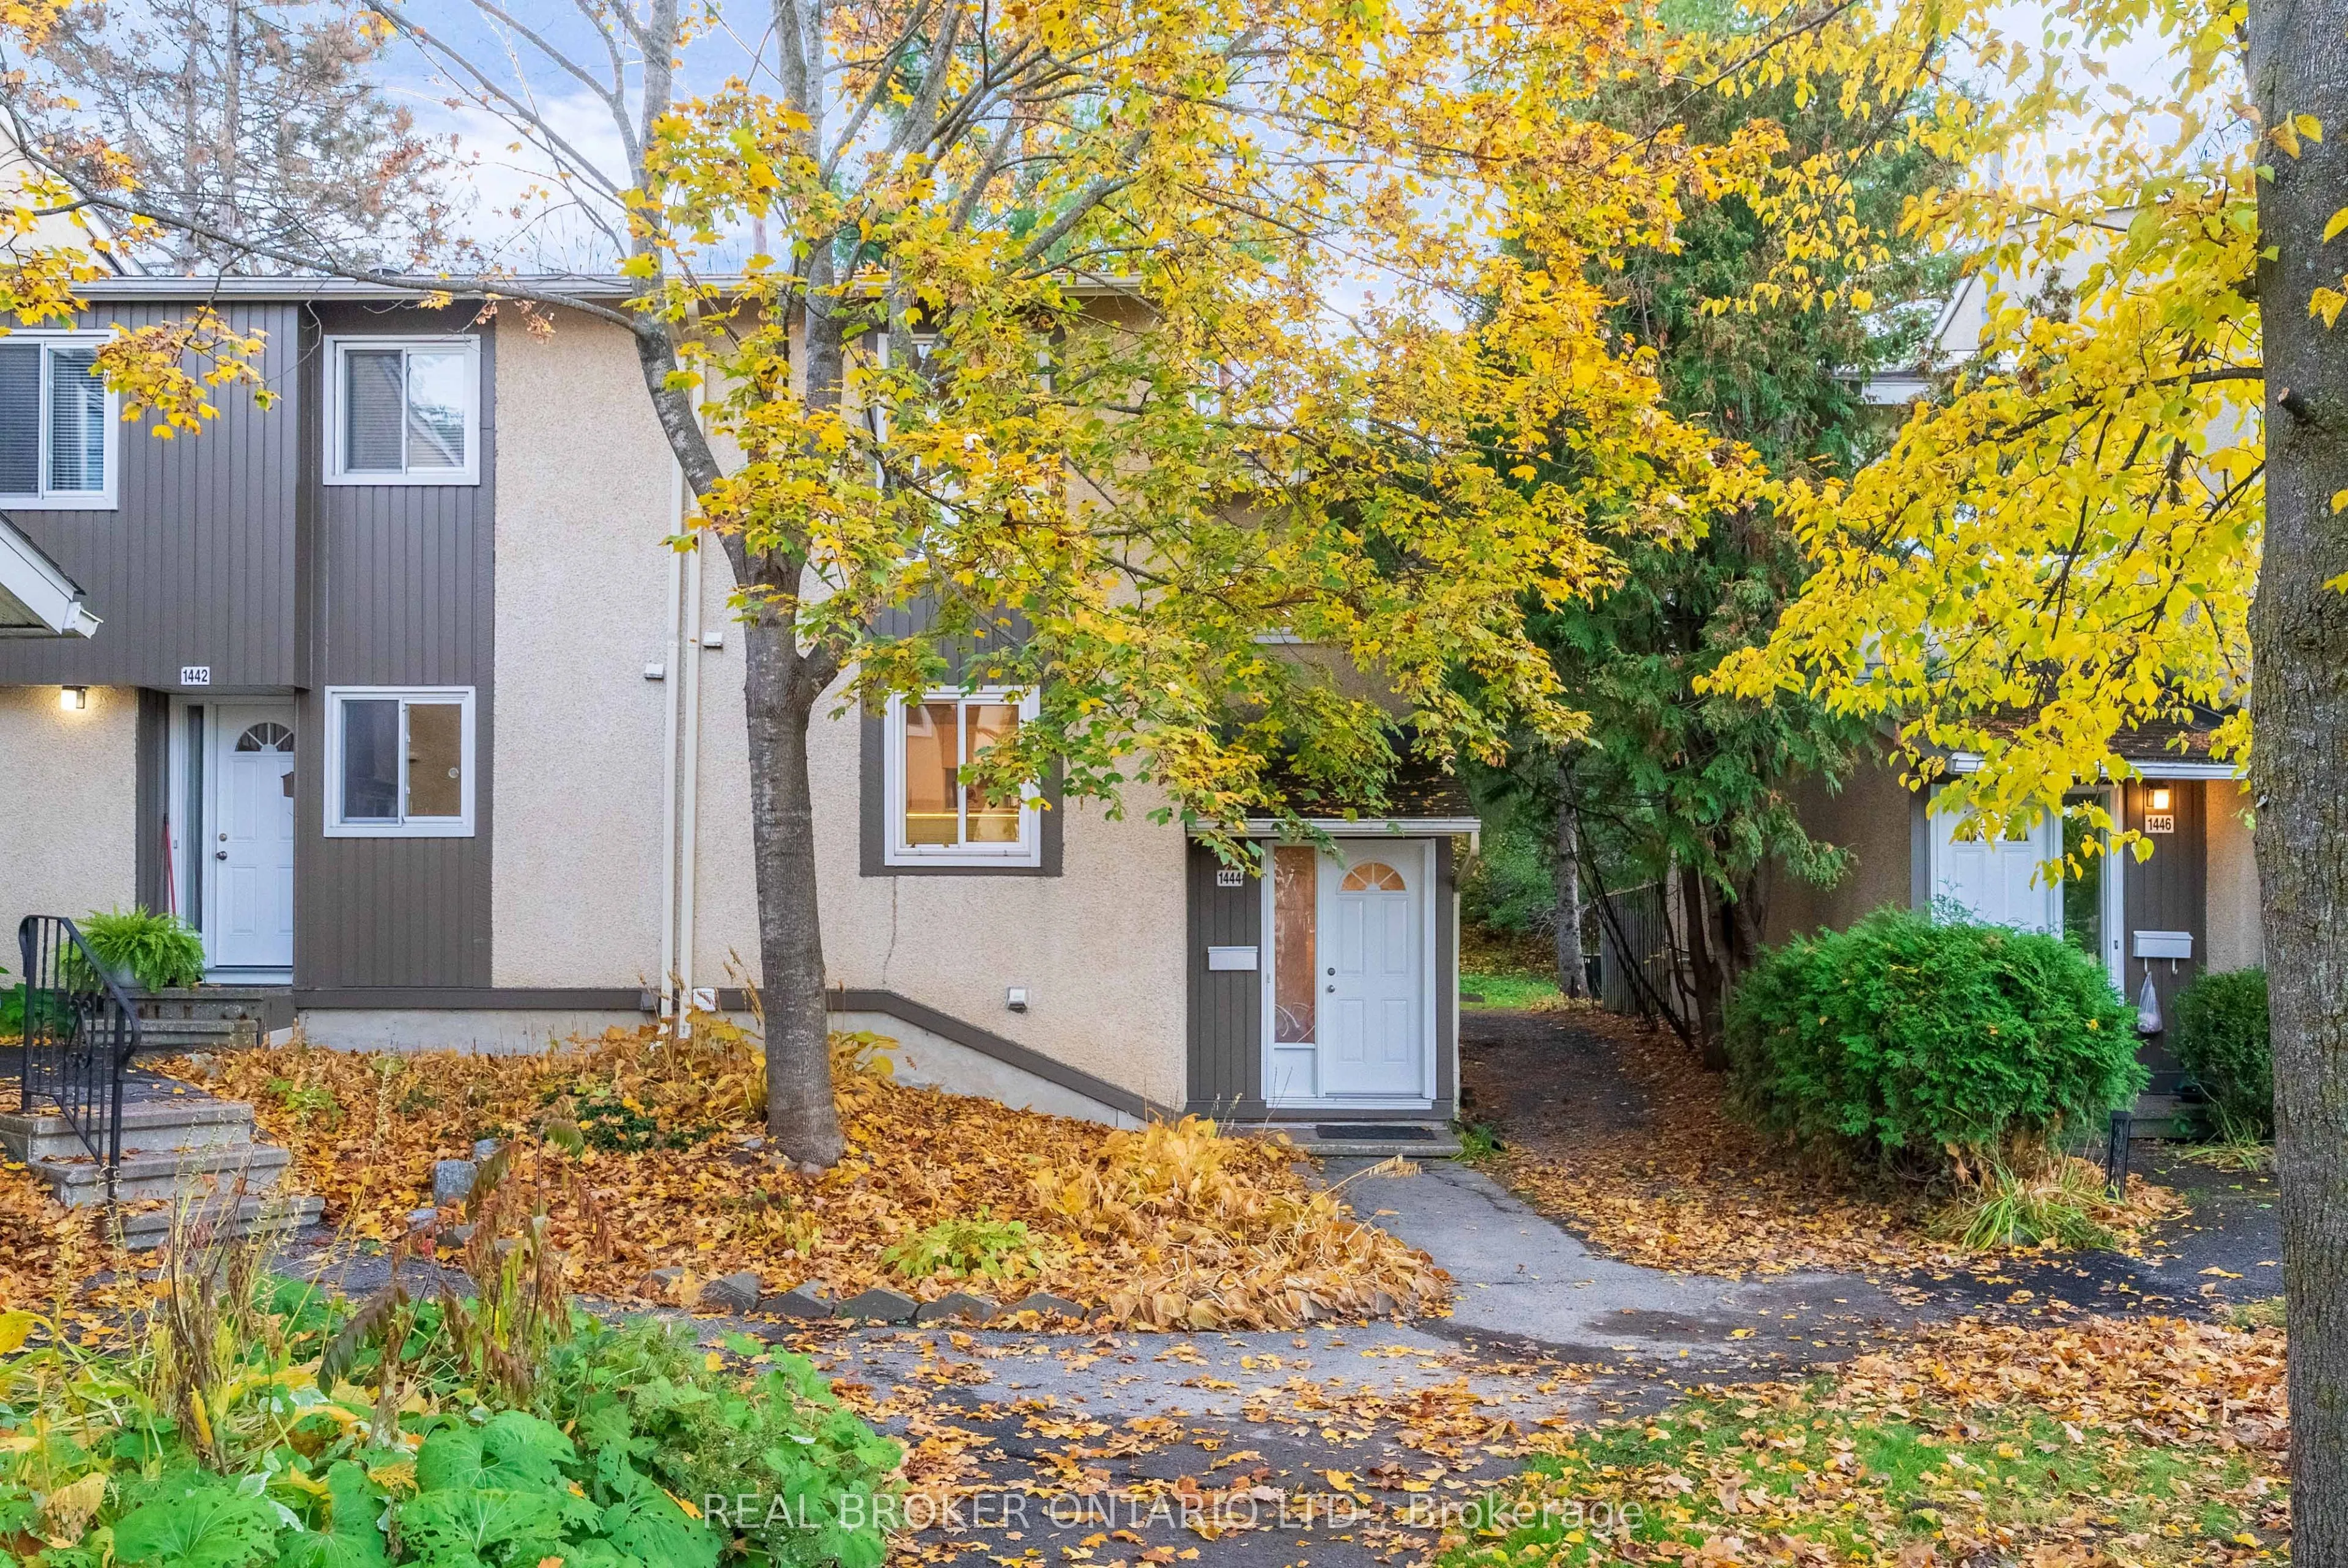
A little more privacy with a little less maintenance, and a lot to like about the location. Welcome to 1444 Lassiter Terrace, an updated 3-bedroom end-unit townhome in Beacon Hill North backing onto forested parkland. The main level offers hardwood flooring throughout the living and dining area, wi...th views of mature trees and the greenspace beyond. A separate kitchen keeps things practical and tasteful with white shaker cabinetry, stainless steel appliances and plenty of storage. Upstairs are 3 bedrooms and a full updated bathroom. Downstairs, a finished rec room, second bathroom and dedicated laundry room give you just that extra little bit of meaningful and functional space. Out back, your enclosed entertainment-sized deck overlooks a private, tree-lined setting with no rear neighbours; a welcome change from the usual townhome view, and an amazing area to walk your dog. Major items including the roof, furnace, AC, windows and exterior doors have been updated within roughly the past 10-12 years. Parking is right outside your door, visitor spaces are nearby, and the community outdoor pool is yours to enjoy all summer long, without the cost and responsibility of owning one. Enjoy nearby parks, schools, and everyday shopping, while being located within the sought-after Colonel By Secondary School catchment and walking distance to the future Montréal Road LRT station.
Full Property Details
Interior
Bedrooms
3
Bedrooms Plus
0
Total Bedrooms
3
Washrooms
2
Square Footage
1000-1199 sqft
Basement
Full,Finished
Heating Source
Gas
Heating Fuel
Forced Air
Air Conditioning
Central Air
Family Room
No
Kitchens
1
Kitchens Plus
0
Total Kitchens
1
Fireplace Features
No
Bedrooms
3
Bedrooms Plus
0
Total Bedrooms
3
Washrooms
2
Square Footage
1000-1199 sqft
Basement
Full,Finished
Heating Source
Gas
Heating Fuel
Forced Air
Air Conditioning
Central Air
Family Room
No
Kitchens
1
Kitchens Plus
0
Total Kitchens
1
Fireplace Features
No
Exterior
Pool
Outdoor Pool
Parking Spaces
1
Total Parking Spaces
1.00
Garage Spaces
0
Balcony
None
Pool
Outdoor Pool
Parking Spaces
1
Total Parking Spaces
1.00
Garage Spaces
0
Balcony
None
Building Description
Style
2-Storey
Home Type
Condo
Subtype
Condo Townhouse
Property Orientation
West
Exterior Finish
Stucco (Plaster)
Possession Date
No Data
Locker
None
Style
2-Storey
Home Type
Condo
Subtype
Condo Townhouse
Property Orientation
West
Exterior Finish
Stucco (Plaster)
Possession Date
No Data
Locker
None
Community
Community
Beaconwood
Community
Beaconwood
Taxes & Fees
Taxes
$2,926 /yr
Tax Year
2026
Occupancy
Vacant
Maintenance Fee
$554/mo
Common Elements
Included
Parking
Included
Water
Included
Building Insurance
Included
Taxes
$2,926 /yr
Tax Year
2026
Occupancy
Vacant
Maintenance Fee
$554/mo
Common Elements
Included
Parking
Included
Water
Included
Building Insurance
Included
Other
Pets
Yes-with Restrictions
Pets
Yes-with Restrictions
Room Types
Bathroom
2 Pc Bath
Dimensions 4.66 x 4.49 feet
20.92 sqft
Bathroom
4 Pc Bath
Dimensions 6.33 x 6.17 feet
39.06 sqft
Bedroom 2
-
Dimensions 11.15 x 8.17 feet
91.1 sqft
Bedroom 3
-
Dimensions 9.35 x 8.01 feet
74.89 sqft
Dining Room
-
Dimensions 11.58 x 6.59 feet
76.31 sqft
Foyer
-
Dimensions 10.66 x 4.59 feet
48.93 sqft
Kitchen
-
Dimensions 11.42 x 8.5 feet
97.07 sqft
Laundry
-
Dimensions 11.52 x 7.09 feet
81.68 sqft
Living Room
-
Dimensions 18.83 x 14.07 feet
264.94 sqft
Primary Bedroom
-
Dimensions 15.09 x 10.83 feet
163.42 sqft
Recreation
-
Dimensions 16.6 x 11.32 feet
187.91 sqft
Utility Room
-
Dimensions 13.32 x 6.66 feet
88.71 sqft
Similar Properties(No results)
Mortgage Calculator
Calculate your estimated monthly mortgage payment
Price
$419,900
$
%
%
Total cost of mortgage
$0
Monthly payment
By clicking Save, we will calculate your estimated mortgage for all properties using the saved values (down payment percentage, interest rate, and amortization).
The accuracy and applicability of this calculator are not guaranteed.