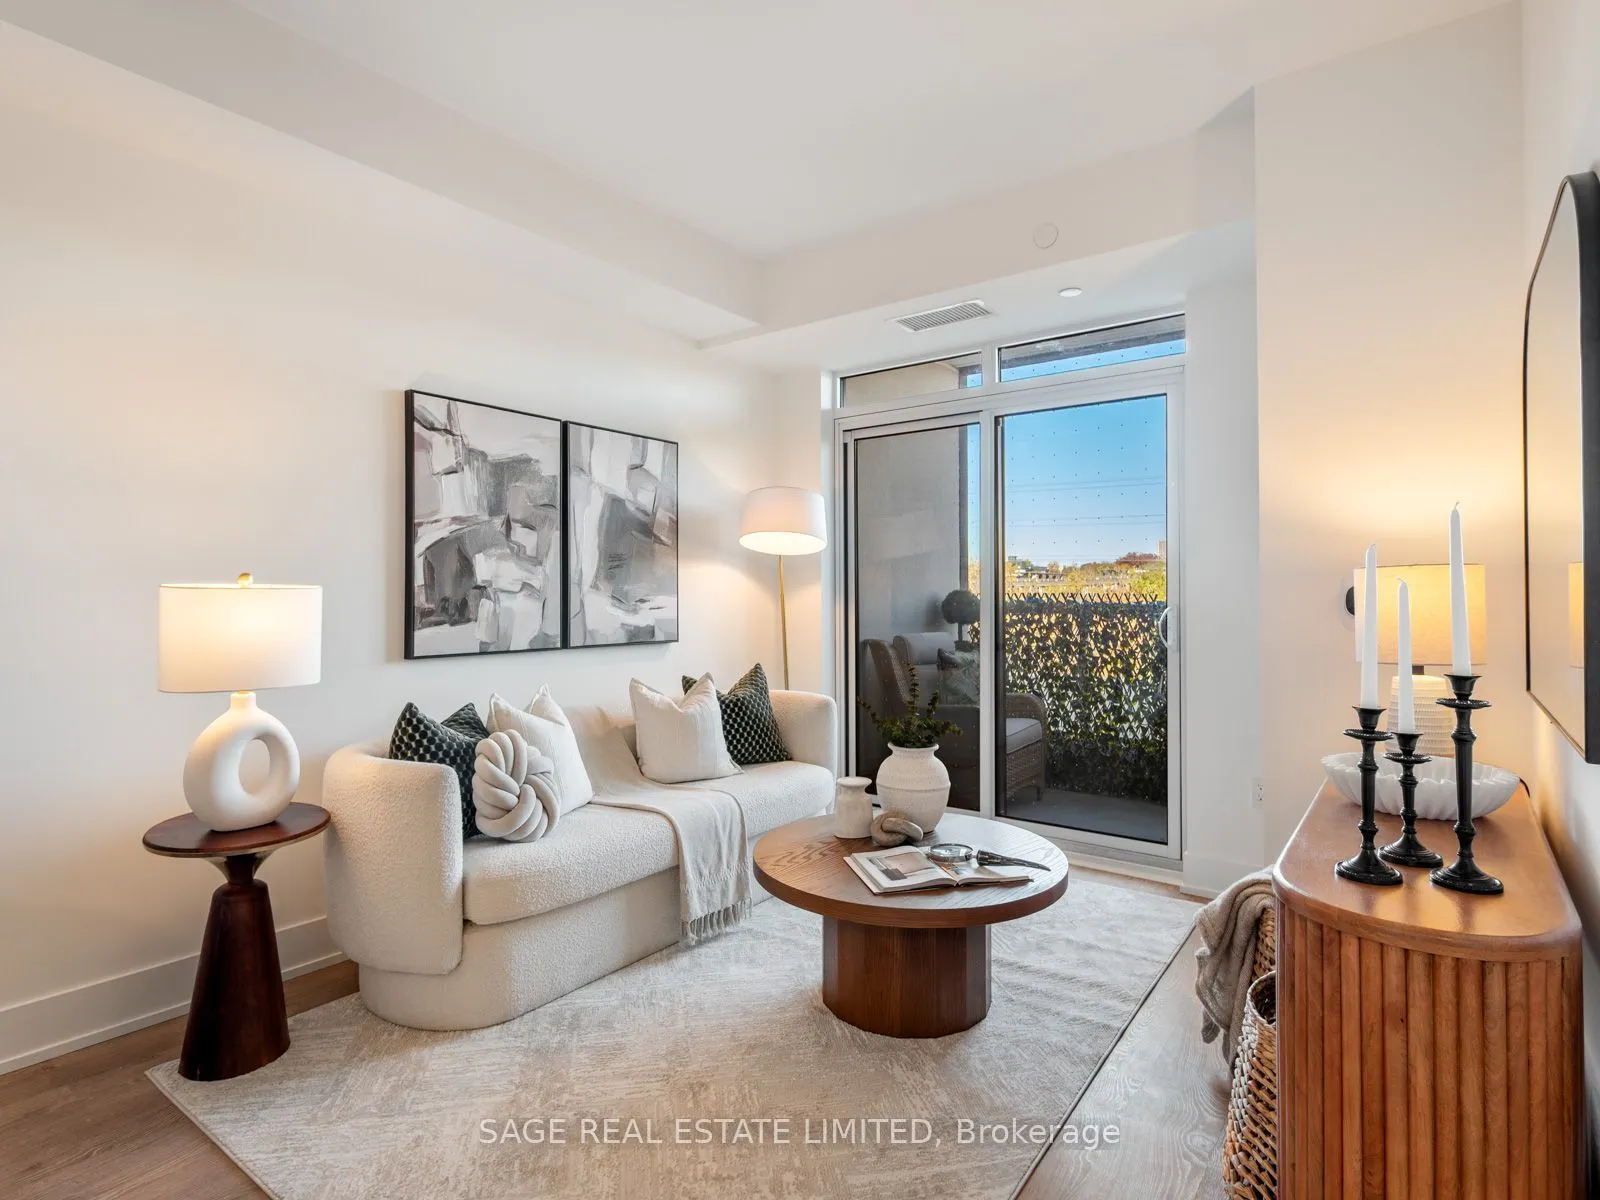
Exceptional Condo Living. An Incredible Neighbourhood. The Tridel Difference.Welcome to The Dupont, a stunning new condominium community by Tridel, one of Toronto's most recognized and award-winning builders. This 1-bedroom, 1-bathroom residence offers contemporary urban living in one of the city's ...most exciting and evolving neighbourhoods.Life at The Dupont extends well beyond your front door, with over 16,000 sq. ft. of exceptional indoor and outdoor amenities. Spend summer afternoons by the rooftop pool, stay active in the fully equipped fitness centre or yoga studio, unwind in the sauna and steam room, or entertain friends in the beautifully designed social lounges, games room and private dining spaces.Situated at Dupont and Ossington, you're surrounded by the character and convenience that make Toronto's west end so desirable. Discover bespoke cafés, fantastic local restaurants, boutique shops and everyday essentials just steps from home. Explore nearby Geary Avenue, enjoy the green spaces of Christie Pits Park, and take advantage of convenient transit connections throughout the city.An exceptional opportunity to enjoy the quality and reputation of Tridel, resort-inspired amenities and an authentic Toronto neighbourhood, all in one address.
Full Property Details
Interior
Bedrooms
1
Total Bedrooms
1
Washrooms
1
Square Footage
600-699 sqft
Basement
None
Heating Source
Gas
Heating Fuel
Forced Air
Air Conditioning
Central Air
Family Room
No
Kitchens
1
Total Kitchens
1
Fireplace Features
No
Bedrooms
1
Total Bedrooms
1
Washrooms
1
Square Footage
600-699 sqft
Basement
None
Heating Source
Gas
Heating Fuel
Forced Air
Air Conditioning
Central Air
Family Room
No
Kitchens
1
Total Kitchens
1
Fireplace Features
No
Exterior
Driveway
None
Pool
Outdoor Pool
Parking Spaces
0
Total Parking Spaces
0.00
Parking Description
None
Garage Spaces
0
Balcony
Terrace
Driveway
None
Pool
Outdoor Pool
Parking Spaces
0
Total Parking Spaces
0.00
Parking Description
None
Garage Spaces
0
Balcony
Terrace
Building Description
Style
Apartment
Home Type
Condo
Subtype
Condo Apt
Year Built
New
Property Orientation
North
Exterior Finish
Concrete Block,Brick
Possession Date
No Data
Locker
None
Style
Apartment
Home Type
Condo
Subtype
Condo Apt
Year Built
New
Property Orientation
North
Exterior Finish
Concrete Block,Brick
Possession Date
No Data
Locker
None
Community
Community
Dovercourt-Wallace Emerson-Junction
Community
Dovercourt-Wallace Emerson-Junction
Taxes & Fees
Taxes
$2,400 /yr
Tax Year
2026
Occupancy
Vacant
Maintenance Fee
$451.16/mo
Common Elements
Included
Building Insurance
Included
Taxes
$2,400 /yr
Tax Year
2026
Occupancy
Vacant
Maintenance Fee
$451.16/mo
Common Elements
Included
Building Insurance
Included
Other
Pets
Yes-with Restrictions
Pets
Yes-with Restrictions
Similar Properties(No results)
Mortgage Calculator
Calculate your estimated monthly mortgage payment
Price
$539,000
$
%
%
Total cost of mortgage
$0
Monthly payment
By clicking Save, we will calculate your estimated mortgage for all properties using the saved values (down payment percentage, interest rate, and amortization).
The accuracy and applicability of this calculator are not guaranteed.