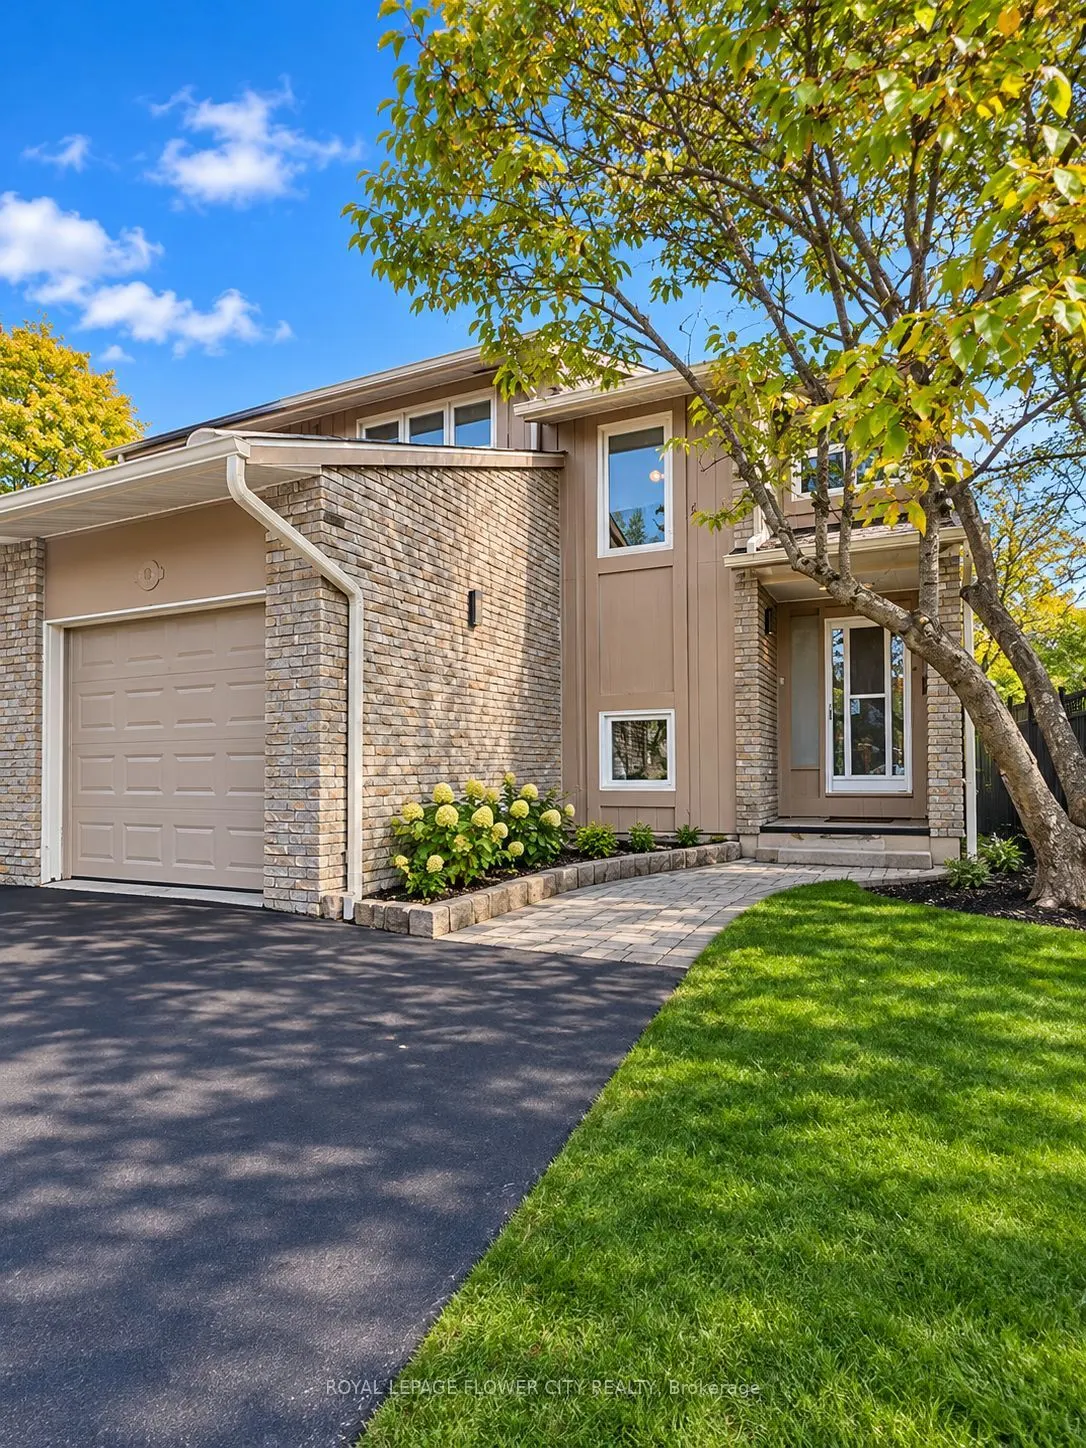
Sign In or Create a Free Account to see full details of this property
Key Facts
Key facts for 88 salisbury Circle
Property Type
House, 2-Storey
Parking
Attached 1 garage, 2 parking
MLS #
W14139392
Size
1500-2000 sqft
Basement
Full
Listed on
2026-11-01
Lot size
30 x 100.0
Tax
$4,637.51 /yr
Days on Market
1
Approximate Age
51-99
Maintenance Fee
-
Description
spacious and beautifully semi-detached home offering an impressive 4 bedrooms above grade plus2 additional bedrooms in the finished basement, making it ideal for large or multi-generationalfamilies! This home features a beautiful kitchen with center island, separate living and familyrooms, and a bui...lt-in garage with direct access to the house. Enjoy the large backyard, perfectfor summer BBQs, family gatherings and outdoor entertaining. Situated on a quiet,family-friendly street in an established neighborhood surrounded by mature trees andwell-maintained homes. Conveniently located close to schools, parks, playgrounds, walkingtrails, public transit, shopping, restaurants and recreation centers. Easy access to Highway410 provides convenient commuting throughout Brampton and the GTA. An excellent opportunity toenjoy space, comfort and convenience in a desirable family-oriented community!
Full Property Details
Interior
Bedrooms
4
Bedrooms Plus
2
Total Bedrooms
6
Washrooms
4
Square Footage
1500-2000 sqft
Basement
Full
Heating Source
Wood
Heating Fuel
Forced Air
Air Conditioning
Central Air
Family Room
Yes
Kitchens
1
Total Kitchens
1
Fireplace Features
Yes
Bedrooms
4
Bedrooms Plus
2
Total Bedrooms
6
Washrooms
4
Square Footage
1500-2000 sqft
Basement
Full
Heating Source
Wood
Heating Fuel
Forced Air
Air Conditioning
Central Air
Family Room
Yes
Kitchens
1
Total Kitchens
1
Fireplace Features
Yes
Exterior
Depth
100.0
Front
30.08
Lot Size
30 x 100.0 ft
Pool
None
Parking Spaces
2
Total Parking Spaces
3.00
Parking Description
Attached
Garage Spaces
1
Zoning
R2a
Depth
100.0
Front
30.08
Lot Size
30 x 100.0 ft
Pool
None
Parking Spaces
2
Total Parking Spaces
3.00
Parking Description
Attached
Garage Spaces
1
Zoning
R2a
Building Description
Style
2-Storey
Home Type
House
Subtype
Semi-Detached
Year Built
51-99
Property Orientation
North
Exterior Finish
Brick
Sewers
Sewers
Water Supply
Municipal
Possession Date
12/1/2026
Style
2-Storey
Home Type
House
Subtype
Semi-Detached
Year Built
51-99
Property Orientation
North
Exterior Finish
Brick
Sewers
Sewers
Water Supply
Municipal
Possession Date
12/1/2026
Community
Community
Brampton North
Community
Brampton North
Taxes & Fees
Taxes
$4,637.51 /yr
Tax Year
2026
Occupancy
Vacant
Taxes
$4,637.51 /yr
Tax Year
2026
Occupancy
Vacant
Room Types
Bedroom
Vinyl Floor
Dimensions 10.3 x 7.35 feet
75.7 sqft
Bedroom
Vinyl Floor
Dimensions 10.3 x 8.07 feet
83.12 sqft
Bedroom 2
Hardwood Floor, Window, Closet
Dimensions 8.73 x 16.01 feet
139.77 sqft
Bedroom 3
Hardwood Floor, Window, Closet
Dimensions 8.73 x 10.5 feet
91.66 sqft
Bedroom 4
Hardwood Floor, Window
Dimensions 10.04 x 13.58 feet
136.34 sqft
Dining Room
Hardwood Floor
Dimensions 6.99 x 12.01 feet
83.95 sqft
Family Room
Hardwood Floor, W/O To Patio
Dimensions 10.01 x 10.01 feet
100.2 sqft
Foyer
Closet, Ceramic Floor, Panelled
Dimensions 7.97 x 4.99 feet
39.77 sqft
Kitchen
Ceramic Floor, Backsplash, Centre Island
Dimensions 8.99 x 10.01 feet
89.99 sqft
Living Room
Fireplace, Hardwood Floor, W/O To Deck
Dimensions 12.04 x 12.01 feet
144.6 sqft
Primary Bedroom
Hardwood Floor, Walk-In Closet(s), Ensuite Bath
Dimensions 13.35 x 16.01 feet
213.73 sqft
Recreation
Vinyl Floor, Wet Bar
Dimensions 11.81 x 23.13 feet
273.17 sqft
Similar Properties(No results)
Mortgage Calculator
Calculate your estimated monthly mortgage payment
Price
$699,000
$
%
%
Total cost of mortgage
$0
Monthly payment
By clicking Save, we will calculate your estimated mortgage for all properties using the saved values (down payment percentage, interest rate, and amortization).
The accuracy and applicability of this calculator are not guaranteed.