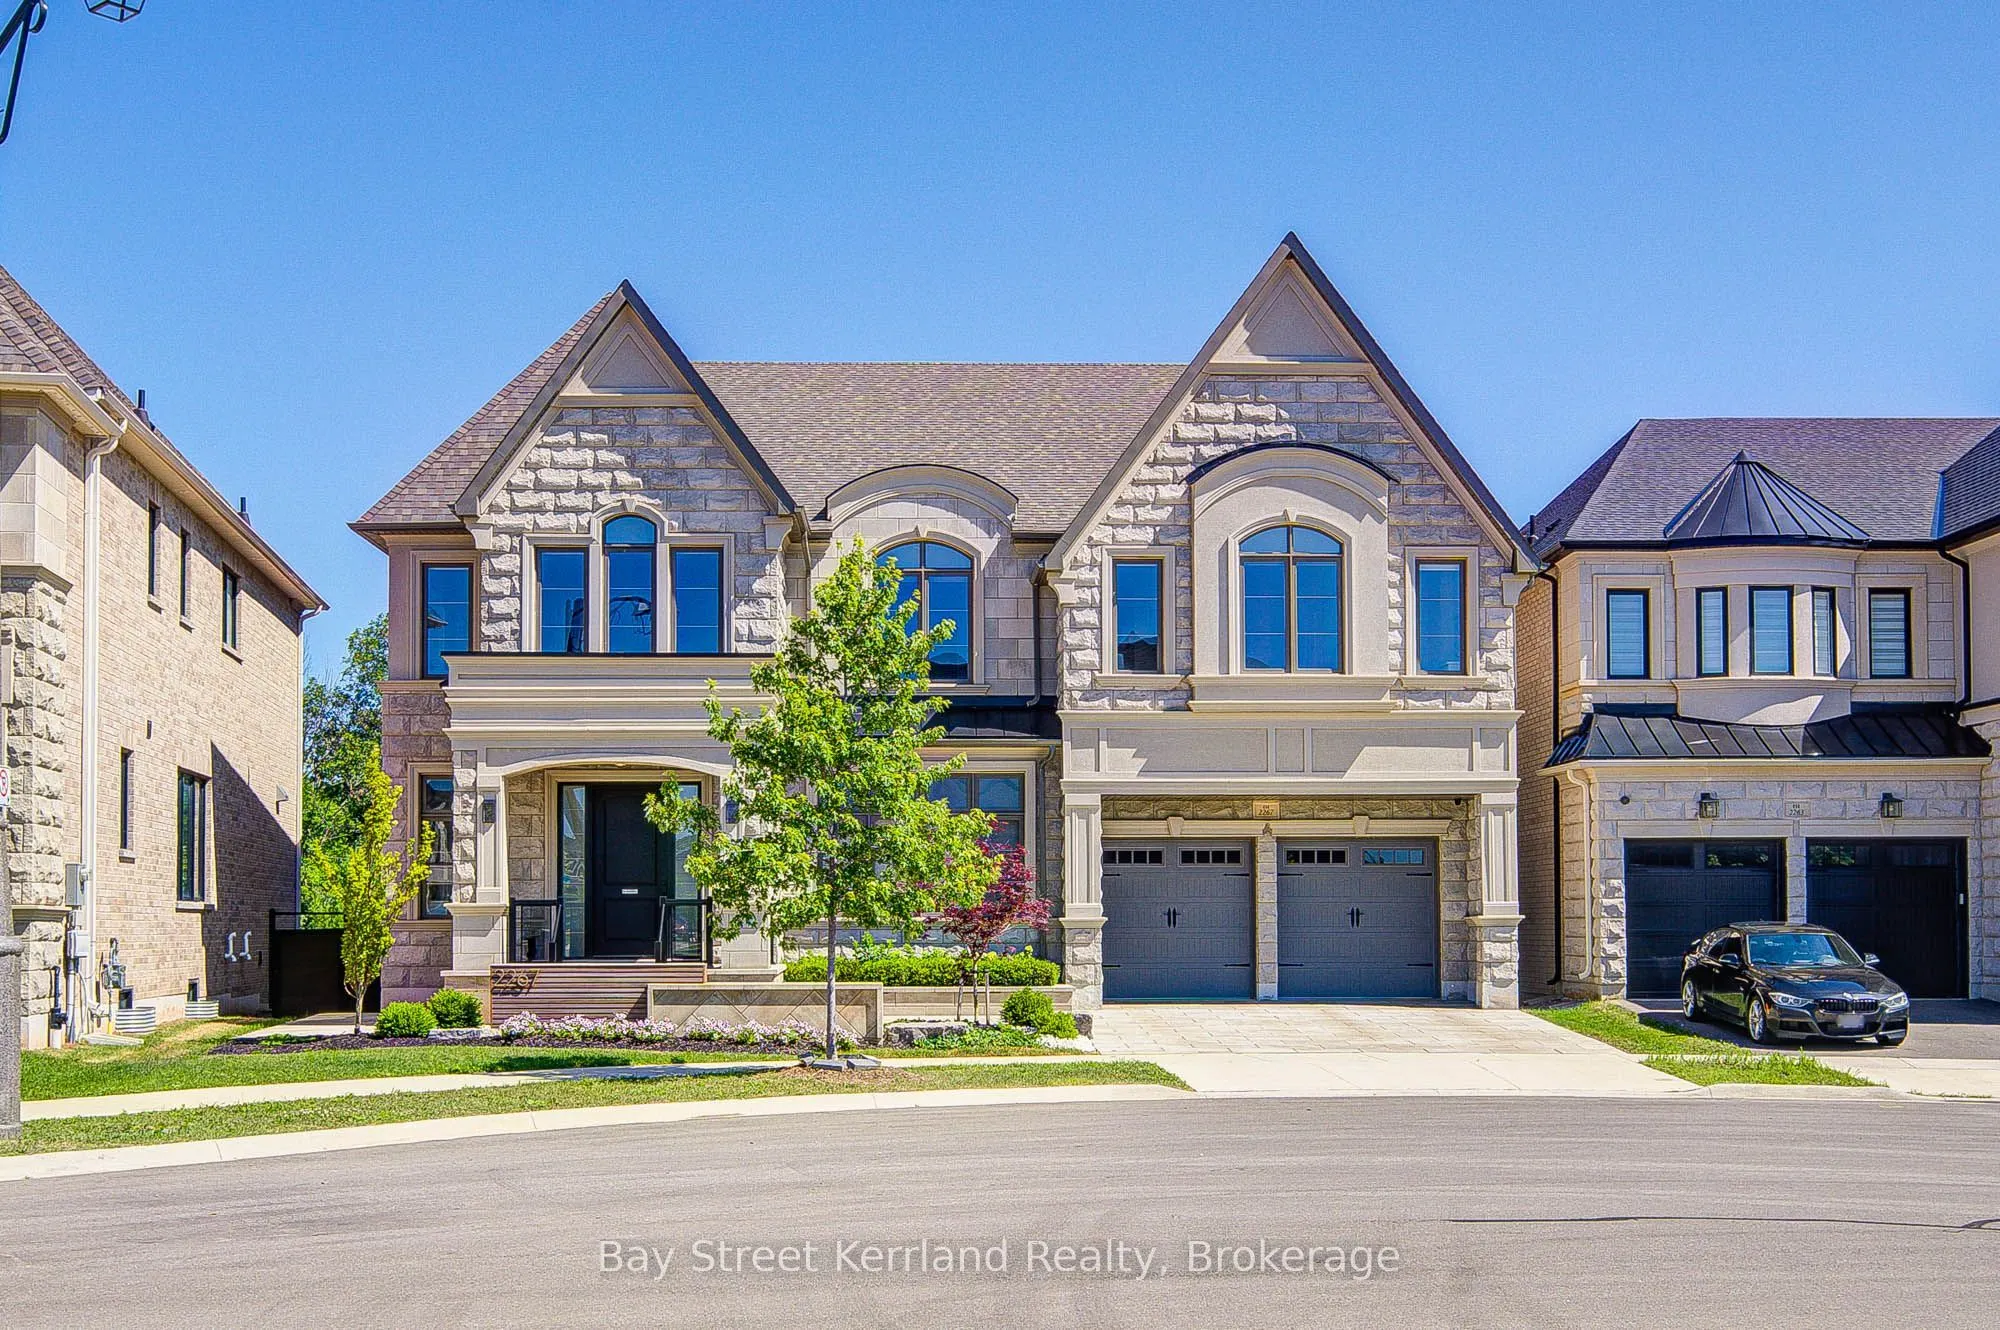
Sign In or Create a Free Account to see full details of this property
Key Facts
Key facts for 2267 Saw Whet Boulevard
Property Type
House, 2-Storey
Parking
Built-In 3 garage, 2 parking
MLS #
W14137874
Size
5000+ sqft
Basement
Unfinished
Listed on
2026-11-02
Lot size
63 x 124.47
Tax
$13,743.01 /yr
Days on Market
0
Approximate Age
0-5
Maintenance Fee
-
Description
RAVINE & GOLF COURSE BACKING! LUXURY DEFINED IN GLEN ABBEY ENCORE! Absolutely Stunning 3-Yr-New Hallett Built Masterpiece! Over 5,100 SqFt of Opulent Above-Grade Living Space on a Premium Lot. Soaring 10 Ft Ceilings on Main Floor & 9 Ft Ceilings on 2nd Floor & Basement! Features 5 Bedrooms, Each wit...h Private Ensuite Bath & Custom Built-In Closet Organizers! Chef's Dream Kitchen Boasts a Massive Island, Custom Walk-In Pantry, & Professional-Grade THERMADOR Appliances. Spectacular Double-Height Wet Bar Area & Covered Lanai. $$$ SAVED IN ULTRA-LUXURY UPGRADES: Five-Star Resort Backyard Layout Featuring Custom Landscaped Patio, Outdoor Firepit & Private Golf Putting Green Overlooking Majestic Woods! TECH READY: Installed Tesla EV Charger, Whole-House Smart Security & Multi-Zone Central Sound System. PREMIUM FINISHES: Upgraded Designer Pot Lights & Large Basement Windows. Double-Car Garage (3-Car Tandem). Steps to Top-Rated Schools, Trails, Oakville Hospital & Hwy. TRULY A 10+++ MUST SEE!
Full Property Details
Interior
Bedrooms
5
Bedrooms Plus
1
Total Bedrooms
6
Washrooms
6
Square Footage
5000+ sqft
Basement
Unfinished
Heating Source
Gas
Heating Fuel
Forced Air
Air Conditioning
Central Air
Family Room
Yes
Kitchens
1
Total Kitchens
1
Fireplace Features
Yes
Bedrooms
5
Bedrooms Plus
1
Total Bedrooms
6
Washrooms
6
Square Footage
5000+ sqft
Basement
Unfinished
Heating Source
Gas
Heating Fuel
Forced Air
Air Conditioning
Central Air
Family Room
Yes
Kitchens
1
Total Kitchens
1
Fireplace Features
Yes
Exterior
Depth
124.47
Front
63.25
Lot Size
63 x 124.47 ft
Pool
None
Parking Spaces
2
Total Parking Spaces
5.00
Parking Description
Built-In
Garage Spaces
3
Depth
124.47
Front
63.25
Lot Size
63 x 124.47 ft
Pool
None
Parking Spaces
2
Total Parking Spaces
5.00
Parking Description
Built-In
Garage Spaces
3
Building Description
Style
2-Storey
Home Type
House
Subtype
Detached
Year Built
0-5
Property Orientation
North
Exterior Finish
Brick,Stone
Sewers
Sewers
Water Supply
Municipal
Possession Date
No Data
Style
2-Storey
Home Type
House
Subtype
Detached
Year Built
0-5
Property Orientation
North
Exterior Finish
Brick,Stone
Sewers
Sewers
Water Supply
Municipal
Possession Date
No Data
Community
Community
Glen Abbey
Community
Glen Abbey
Taxes & Fees
Taxes
$13,743.01 /yr
Tax Year
2026
Occupancy
Vacant
Taxes
$13,743.01 /yr
Tax Year
2026
Occupancy
Vacant
Room Types
Bedroom 2
4 Pc Ensuite, Walk-In Closet(s), Closet Organizers
Dimensions 13.12 x 17.72 feet
232.49 sqft
Bedroom 3
3 Pc Ensuite, Closet, Hardwood Floor
Dimensions 15.03 x 11.88 feet
178.56 sqft
Bedroom 4
3 Pc Ensuite, Walk-In Closet(s), Hardwood Floor
Dimensions 11.71 x 18.67 feet
218.63 sqft
Bedroom 5
3 Pc Ensuite, Wet Bar, Hardwood Floor
Dimensions 17.75 x 16.08 feet
285.42 sqft
Dining Room
Open Concept, Centre Island, Stainless Steel Appl
Dimensions 12.89 x 12.96 feet
167.05 sqft
Exercise Room
Overlooks Backyard, Mirrored Walls, Walk-Out
Dimensions 15.62 x 10.5 feet
164.01 sqft
Family Room
Open Concept, Gas Fireplace, Hardwood Floor
Dimensions 17.78 x 19.85 feet
352.93 sqft
Kitchen
Centre Island, Quartz Counter, Stainless Steel Appl
Dimensions 21.23 x 16.08 feet
341.38 sqft
Laundry
Custom Counter, Undermount Sink, Pantry
Dimensions 9.12 x 7.81 feet
71.23 sqft
Living Room
Open Concept, Picture Window, Hardwood Floor
Dimensions 13.62 x 19.26 feet
262.32 sqft
Mud Room
Closet Organizers, Tile Floor, Separate Room
Dimensions 9.74 x 8.66 feet
84.35 sqft
Primary Bedroom
6 Pc Ensuite, Walk-In Closet(s), 4 Pc Bath
Dimensions 17.98 x 21.46 feet
385.85 sqft
Similar Properties(No results)
Mortgage Calculator
Calculate your estimated monthly mortgage payment
Price
$3,588,000
$
%
%
Total cost of mortgage
$0
Monthly payment
By clicking Save, we will calculate your estimated mortgage for all properties using the saved values (down payment percentage, interest rate, and amortization).
The accuracy and applicability of this calculator are not guaranteed.